


4822 ARBOR OAKS BOULEVARDNEW PORT RICHEY, FL 34653
Mortgage Calculator
Monthly Payment (Est.)
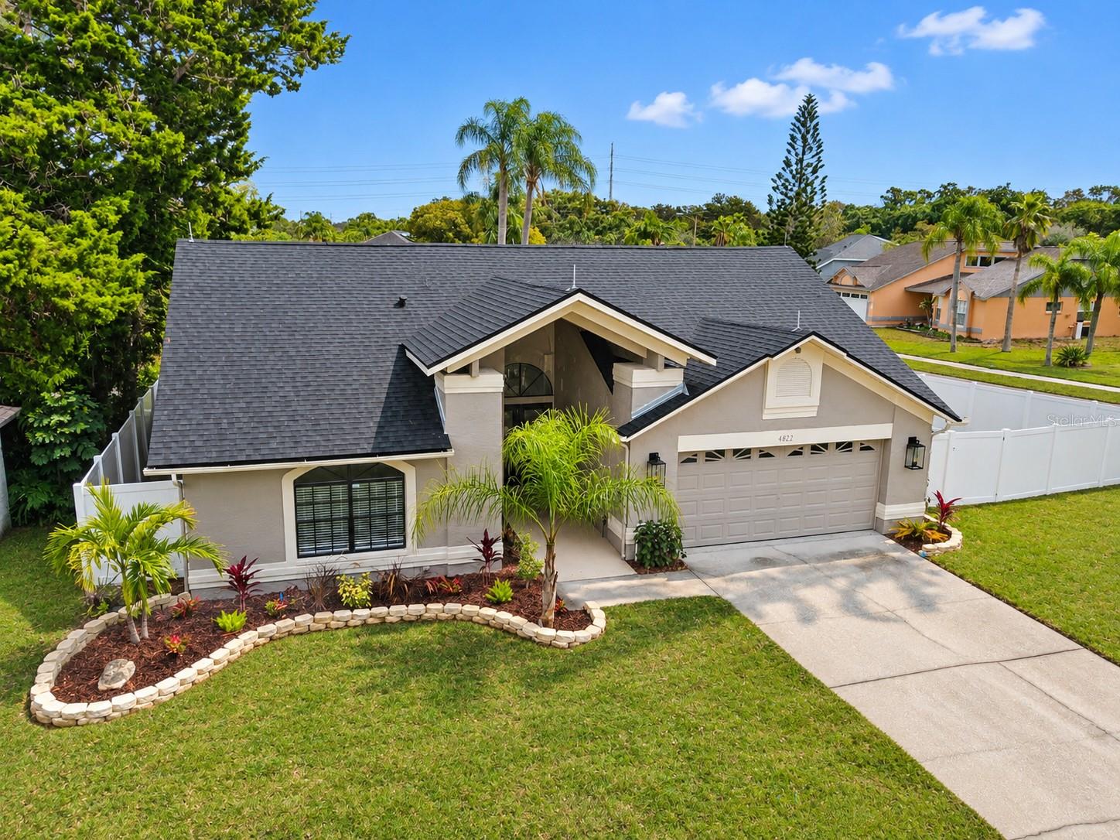
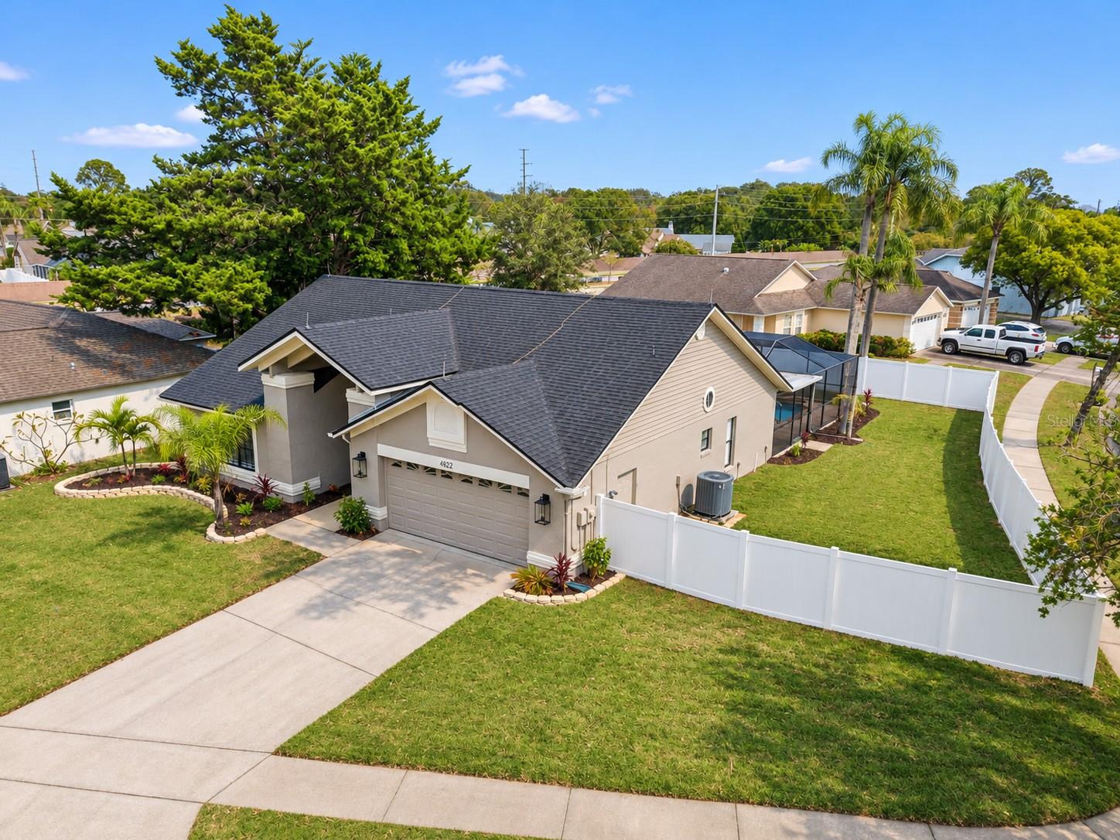
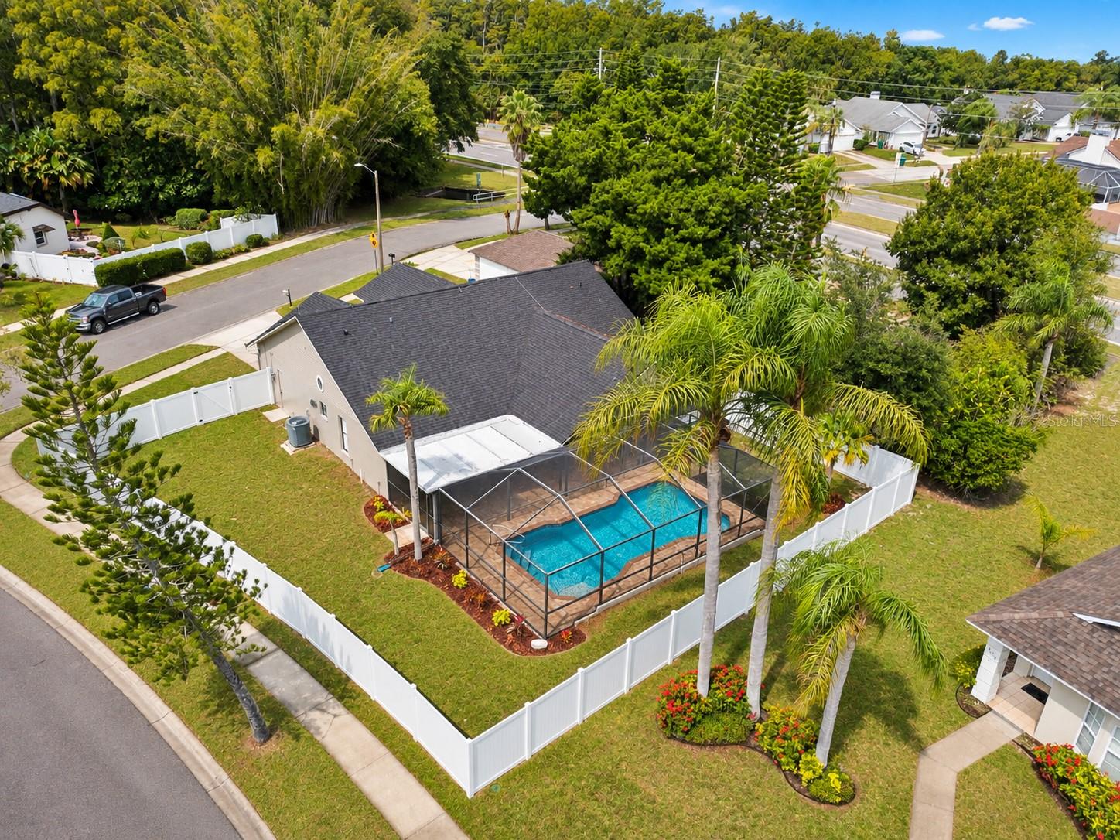
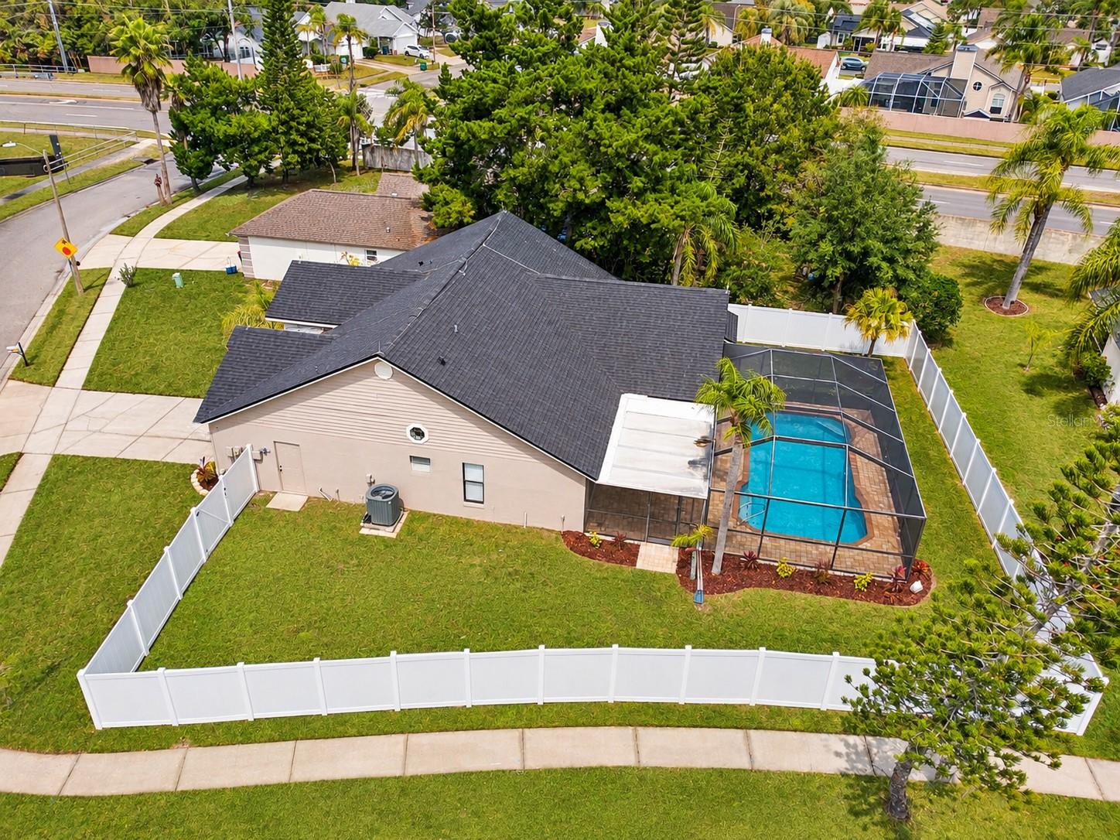
Enter an interest rate to see your estimated monthly payment.Virtually Staged. **NEW ROOF, COMPLETELY UPDATED INTERIOR, AND A BEAUTIFUL SCREENED POOL!** Welcome to this stunning 3-bedroom, 2-bath home in the desirable Mill Run community of New Port Richey! Situated on a spacious corner lot, this home offers approximately 1,804 square feet of air-conditioned living space, including a versatile 178-square-foot bonus room and indoor laundry area. Completely updated throughout, this home features modern finishes, an open and inviting floor plan, and exceptional indoor and outdoor living spaces. The gorgeous kitchen is sure to impress, featuring stainless steel appliances, a large center island with seating for four, and a custom sink complete with an integrated cutting board and drying rack. Whether preparing meals or entertaining guests, this kitchen offers the perfect combination of style and functionality. Enjoy multiple dining options, including a separate formal dining room, a comfortable breakfast nook, and casual seating at the kitchen island. The spacious living areas offer an open, airy feel with plenty of natural light and an effortless flow throughout the home. The primary suite is a relaxing retreat featuring a large walk-in closet, a beautifully updated ensuite bathroom with dual sinks, and sliding glass doors leading directly to the pool area. One of the home's standout features is the incredible indoor-outdoor connection, with sliding glass doors from the kitchen, living room, and primary bedroom all opening to the expansive screened pool and patio area. This fantastic outdoor space is perfect for entertaining, relaxing by the pool, or simply enjoying the Florida lifestyle year-round. Beyond the screened enclosure, the generously sized backyard is completely enclosed with vinyl fencing, offering privacy and plenty of room to enjoy the outdoors. Need additional space? The bonus room offers fantastic flexibility and could easily serve as a home office, playroom, hobby room, or potential fourth bedroom, depending on your needs. The adjoining indoor laundry area adds even more convenience, while ample closets throughout the home provide plenty of storage. The improvements don't stop there! In addition to the **BRAND NEW ROOF**, this home features a **NEW WATER HEATER**, adding to its appeal and providing peace of mind for years to come. Ideally located in the established Mill Run community, you'll enjoy easy access to shopping, dining, entertainment, and everything the Tampa Bay area has to offer. Just a short drive from Florida's world-class Gulf Coast beaches, this location offers the perfect balance of convenience and coastal living. With its extensive updates, beautiful pool, spacious corner lot, and fantastic location, this home is truly move-in ready and waiting for its new owner. Schedule your private showing today!
| 2 hours ago | Listing updated with changes from the MLS | |
| 9 hours ago | Listing first seen on site |

Listing information is provided by Participants of the Stellar MLS. IDX information is provided exclusively for personal, non-commercial use, and may not be used for any purpose other than to identify prospective properties consumers may be interested in purchasing. Information is deemed reliable but not guaranteed. Properties displayed may be listed or sold by various participants in the MLS Copyright 2026, Stellar MLS.
Last checked: 2026-11-20 03:55 AM EST
Did you know? You can invite friends and family to your search. They can join your search, rate and discuss listings with you.